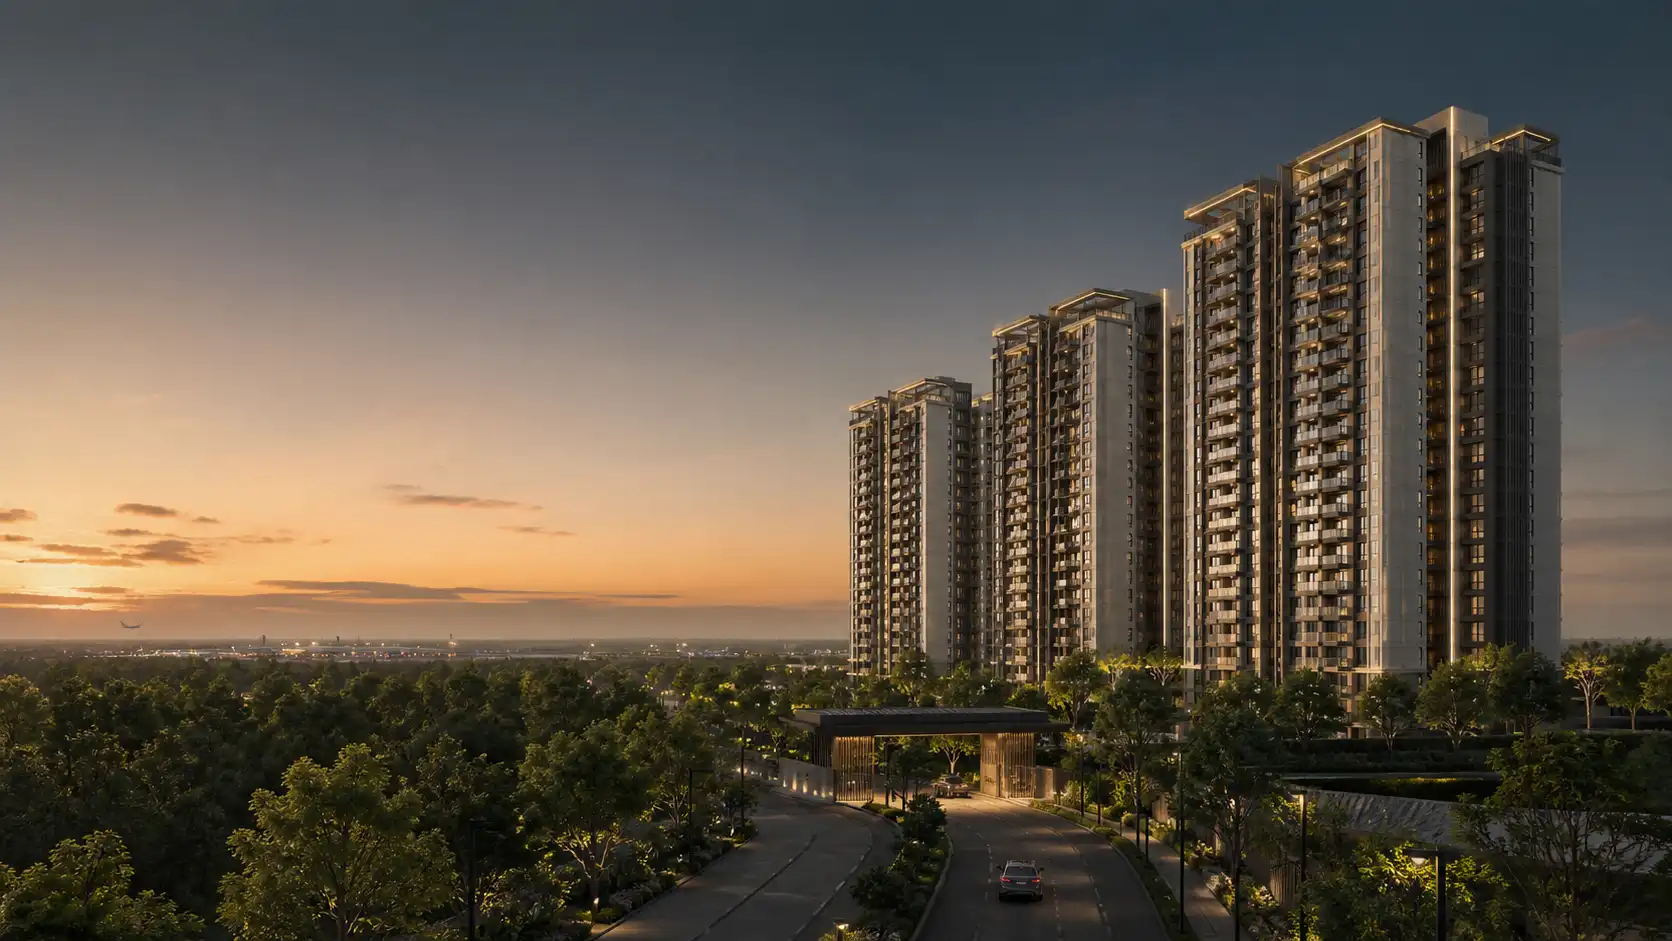
Upcoming apartments · KIADB Phase 2, Devanahalli
Prestige Park Lane Apartments in Devanahalli
Prestige Park Lane Apartments are proposed in KIADB Phase 2, Devanahalli, with tentative 1–3 BHK guidance. Project details are not independently confirmed.
| Project detail | Current information |
|---|---|
| Location | KIADB Phase 2, Devanahalli |
| Indicative scale | Approx. 12 acres · about 1,800 homes |
| Home types | Tentative 1, 2 & 3 BHK |
| Indicative price | From ₹70 lakh++ |
Request project details
Prestige Park Lane Project Overview
- Project name
- Prestige Park Lane
- Property type
- Upcoming apartment project
- Location
- KIADB Phase 2, Devanahalli, North Bengaluru
- Indicative land area
- Approximately 12 acres
- Indicative homes
- About 1,800 apartments
- Indicative towers
- Nine towers
- Registration status
- No registration identifier provided
Prestige Park Lane Master Plan
Prestige Park Lane Master Plan
Prestige Park Lane Floor Plans
Prestige Park Lane Amenities

Clubhouse and community spaces
Shared lounges and adjoining outdoor areas support resident gatherings, community activities and informal meetings.

Pool and leisure
The swimming area and surrounding deck provide space for exercise, family leisure and outdoor downtime.

Fitness and sport
Exercise equipment and open floor space support strength, mobility, stretching and regular wellness routines.

Children’s play
Play equipment, soft ground and nearby seating create a family-friendly area for everyday outdoor activity.

Landscape and walking
Planted walking routes link everyday outdoor movement with shaded pauses and garden areas.

Convenience and community use
A resident service point supports help-desk, communication and parcel-related needs within the community.
Prestige Park Lane Price
Prestige Park Lane Price guidance starts at ₹70–75 lakh++ for a proposed 1 BHK, ₹1.00–1.30 crore++ for a 2 BHK and ₹1.55–2.20 crore++ for a 3 BHK. The bands make the biggest budget difference visible immediately: configuration and size can move the early guidance by more than ₹1 crore across the project. The 2 BHK range is especially broad because its stated size runs from 800 to 1,000+ sq ft, while the 3 BHK spans 1,400 to 1,800 sq ft. A useful comparison therefore pairs each price with the exact unit, area basis and layout rather than comparing configuration labels alone. The ++ means additional amounts sit outside the headline range. A complete budget needs the unit-level base value plus every mandatory charge, tax, registration cost, payment milestone and recurring obligation shown in the current cost sheet. The published figures are early guidance, not an official price list or proof that a particular home is available.
Prestige Park Lane Gallery
Landscape context
Arrival context
Club lounge context
Pool context
Play context
Fitness context
Work-lounge context
Prestige Park Lane Location and Connectivity
Devanahalli, Karnataka, IN
Airport
| Destination | Locality | Distance | Route |
|---|---|---|---|
| Kempegowda International Airport Bengaluru | Kempegowda International Airport Bengaluru | ~20 km | Fastest driving route from the representative project point |
Employment
| Destination | Locality | Distance | Route |
|---|---|---|---|
| KIADB Aerospace SEZ | KIADB Aerospace SEZ, Devanahalli | ~11 km | Fastest driving route from the representative project point |
| Manyata Tech Park | Manyata Tech Park, Nagavara, Bengaluru | ~39 km | Fastest driving route from the representative project point |
Town centre
| Destination | Locality | Distance | Route |
|---|---|---|---|
| Devanahalli Fort | Devanahalli Fort, Karnataka | ~13 km | Fastest driving route from the representative project point |
Retail
| Destination | Locality | Distance | Route |
|---|---|---|---|
| The Galleria Mall, Yelahanka | The Galleria Mall, Yelahanka, Bengaluru | ~32 km | Fastest driving route from the representative project point |
Education
| Destination | Locality | Distance | Route |
|---|---|---|---|
| Stonehill International School | Stonehill International School, Bengaluru | ~33 km | Fastest driving route from the representative project point |
Healthcare
| Destination | Locality | Distance | Route |
|---|---|---|---|
| Aster CMI Hospital, Hebbal | Aster CMI Hospital, Hebbal, Bengaluru | ~37 km | Fastest driving route from the representative project point |
Leisure
| Destination | Locality | Distance | Route |
|---|---|---|---|
| Nandi Hills | Nandi Hills, Karnataka | ~30 km | Fastest driving route from the representative project point |
Railway
| Destination | Locality | Distance | Route |
|---|---|---|---|
| Devanahalli Railway Station | Devanahalli Railway Station | ~12.9 km | Driving route from the representative project point |
Healthcare
| Destination | Locality | Distance | Route |
|---|---|---|---|
| Akash Hospital | Akash Hospital, Devanahalli | ~10.5 km | Driving route from the representative project point |
Prestige Park Lane FAQ
What is Prestige Park Lane?
Prestige Park Lane is a tentative apartment proposal in KIADB Phase 2, Devanahalli. The early outline points to about 12 acres, roughly 1,800 apartments and nine towers. Use those figures to frame the comparison, then match the legal project and phase name across the current registration, sanctioned plans, cost sheet and agreement.
Has Prestige Park Lane officially launched?
Not as far as any document here shows. The workbook describes a pre-launch stage and a tentative Q3 2026 launch window, and that date is not an official announcement, a registration date or a sign that bookings are open. Before you treat the project as launched, confirm the legal project identity, the current registration record, the approved phase and a dated availability or sales document from an accountable party.
Which home configurations are mentioned?
The tentative brief lists 1, 2 and 3 BHK homes, with early area guidance of 550+ sq ft, 800–1,000+ sq ft and 1,400–1,800 sq ft respectively. What it doesn't confirm is the area basis. Ask for a current configuration schedule and drawing that states carpet, built-up, saleable or another measure beside each exact home.
Are the displayed floor plans actual project plans?
No. The three studies shown are generic, label-consistent layout studies for the listed 1, 2 and 3 BHK categories. They represent no Prestige Park Lane geometry, dimensions, orientation, stack, area basis or availability. Use them to shape your questions, then compare the current unit drawing, area statement and cost sheet for the same phase and revision.
What should I verify on the Prestige Park Lane master plan?
Start with the legal project and phase name, the boundary, the drawing number, the revision and the approval reference. Then work through entrance routes, tower positions, basement access, fire movement, pedestrian circulation, landscape, utilities, amenities and future-phase edges. The layout-based master-plan image on this site encodes neither the tentative tower count nor actual project geometry, and it isn't to scale.
What tentative Prestige Park Lane price guidance is listed?
The workbook lists ₹70–75 lakh++ for 1 BHK, ₹1.00–1.30 crore++ for 2 BHK and ₹1.55–2.20 crore++ for 3 BHK. These are publisher-provided tentative ranges — not an official price list, an offer or an availability statement. For a real comparison, ask for a dated unit-specific cost sheet that identifies every charge, tax, payment milestone, validity date and the payment recipient.
What does the ++ price notation include?
Only that additional amounts may apply. It doesn't say what they are. Ask for base consideration, floor or location adjustments, parking, facility or infrastructure charges, deposits, maintenance, taxes, stamp duty, registration and any administrative amount as separate rows. Compare two units only once both quotations use the same definitions, the same area basis and the same date.
Which Prestige Park Lane amenities are confirmed?
None are confirmed. The early brief mentions clubhouse, swimming, fitness, sports, children's play, landscaped open space, convenience and community-use themes, but it provides no approved phase-specific facility schedule. Confirm each named amenity on the current plan and specification, then check capacity, access, delivery phase, operating responsibility and maintenance treatment before it counts in a comparison.
Does the Prestige Park Lane gallery show the actual project?
No. They explore residential arrival, landscape, lounge, pool, play, fitness and work-lounge ideas, and they neither depict nor verify Prestige Park Lane. Turn each visual preference into a question, then match the answer to current project plans, specifications and official scoped media.
Where is the project described as being located?
The publisher brief places Prestige Park Lane in KIADB Phase 2, Devanahalli, North Bengaluru. Confirm the project gate before you measure weekday routes to the workplaces, schools, healthcare and daily-needs destinations your household actually uses.
Who is named in the project workbook?
The workbook associates the proposal with Prestige Estates Projects Limited and the Prestige Group name. Treat that as publisher context rather than independent proof of the legal promoter, official project affiliation, authorised sales channel or payment recipient. Match the company identity across the current project registration, sanctioned plan, agreement draft, cost sheet and bank instructions before you rely on the association.
How should I review the builder for this project?
Keep corporate brand context separate from project-specific obligations. Check the exact promoter and agreement party, the approval chronology, the construction programme, phase and facility delivery, the defect process, cancellation terms and the payment recipient. Past developments may suggest good questions, but they prove nothing about Prestige Park Lane's specifications, delivery, price, availability or authorised representation.
Is Prestige Park Lane a good investment?
There isn't enough information here to promise appreciation, rental yield or resale liquidity — and this page doesn't. Test the full acquisition cost, the usable-area basis, your holding horizon, any loan and rent overlap, phase supply, household demand and an adverse exit scenario. Use recent, scope-matched registered-sale and rental comparables only once the legal entrance, project identity and exact unit are known.
What completion timing is mentioned?
The workbook gives a tentative Q1 2031 completion window. That is not a contractual possession date or a handover promise. Compare the registration timeline, the construction programme and the draft agreement for your exact phase, and where documents use different milestones, ask the accountable project party to define completion, handover, occupancy and possession separately.
Which documents should I compare before shortlisting?
Reconcile the legal project and promoter identity, registration record, sanctioned master plan, drawing register, configuration and area schedule, exact unit plan, dated cost sheet, payment milestones, agreement draft and payment instructions. Project, phase, tower, unit, area basis and revision should agree throughout. Keep dated copies together, and note who issued each one.
What can I ask for through the contact form?
Prestige Park Lane Contact can help you request the current plan set, configuration and area schedule, amenity schedule, dated cost sheet, project-company details and available site-visit information. Choose the records that matter to your shortlist and include no sensitive personal or payment information.
What stage is Prestige Park Lane at?
The publisher's brief describes Prestige Park Lane as pre-launch. It does not independently establish a current registration, official launch, sanctioned plan or official price list. Use that status for shortlisting and preparing questions, then confirm the legal project identity and current documents before relying on a launch or booking claim.
When is the Prestige Park Lane launch date?
The publisher's brief points to a tentative Q3 2026 launch. Treat that as a planning target rather than a fixed or officially announced date. Before acting on it, request a current project document that identifies the legal project, phase and applicable launch milestone.
What is the Prestige Park Lane possession date?
The brief indicates a tentative Q1 2031 completion window. That is a planning target, not a contractual possession date. The date that binds anyone is the possession clause in the agreement for your specific tower and unit, so ask for that clause in writing.
Is a Prestige Park Lane brochure or floor plan PDF available?
The layouts on this site are generic layout studies, not project drawings, and this site does not present a project-specific brochure, floor plan PDF or cost sheet as current. Request the latest plan set, area schedule and unit-specific cost sheet from an accountable project party before comparing a home.
Can I book a unit at Prestige Park Lane now?
Before paying a booking amount, token or expression-of-interest sum, ask for the current registration position, a dated unit-specific cost sheet and written payment instructions that name the legal project and payment recipient.
How do I arrange a Prestige Park Lane site visit?
This site does not provide a confirmed project sales office, model-flat address or legal entrance. Request current visit arrangements for the home type you are considering and verify the destination through an independently obtained company channel before travelling. The map point here is a locality marker, not a site address.
What is the Prestige Park Lane price per sq ft?
A reliable price per sq ft cannot be calculated yet. The brief gives ₹70–75 lakh++ for a 1 BHK, ₹1.00–1.30 crore++ for a 2 BHK and ₹1.55–2.20 crore++ for a 3 BHK, but it does not state whether the areas are carpet, built-up or saleable. Once the cost sheet and area statement use the same basis, the rate becomes meaningful.
Is Devanahalli a good place to buy an apartment?
Devanahalli is North Bengaluru's airport corridor, with the KIADB Aerospace Park, Hardware Tech Park and the NH-44 approach shaping local demand. Whether it suits you depends on your commute, your school and healthcare shortlist and your holding horizon. Drive the routes you would actually use before deciding.
How does Prestige Park Lane compare with other Devanahalli projects?
A Devanahalli corridor shortlist may include projects associated with Prestige, Brigade, Sobha, Godrej, Birla, Puravankara or Total Environment. Compare like for like: legal identity and registration status, usable area on the same basis, total acquisition cost, delivery obligation and phase supply. A project with a current registration record and published plan set can be checked in ways an early brief cannot.
Are there luxury or premium apartments in Devanahalli?
For flats for sale in Devanahalli, compare compact, premium and luxury apartments on the same evidence rather than on a marketing tier alone. If you are considering pre-launch apartments in Devanahalli, match the legal identity, registration position, usable-area basis, total acquisition cost and delivery obligation.
Who are the 1, 2 and 3 BHK homes at Prestige Park Lane suited to?
The 1 BHK suits a first purchase or a rental near the airport employment belt, and buyers searching 1 BHK apartments in Devanahalli are usually weighing exactly that. The 2 BHK is the mainstream family choice, and 2 BHK flats in Devanahalli on this corridor typically compete on usable area rather than headline price. The 3 BHK is the upgrade and family band, where 3 BHK apartments in Devanahalli differ most on corner conditions, bathroom count and family space.
What are the launch price and pre launch price for Prestige Park Lane?
Compare a dated unit-specific cost sheet only after it identifies the legal project, selected home, area basis, included charges and payment recipient.
How many towers and total units are planned, and what is the construction status?
The brief describes nine towers across roughly 12 acres, with about 1,800 total units and a form of two basements plus ground and 25 upper floors. Confirm open space, elevations and unit counts against the current sanctioned plan and drawing register.
Continue your project shortlist
Use the overview to connect the key facts before comparing individual decisions.