Prestige Park Lane Amenities
Review tentative Prestige Park Lane amenities, including clubhouse, pool, fitness, sport, children’s play, landscape and community-use themes.
The publisher brief describes clubhouse, swimming, fitness, sports, children’s play, landscaped open space, convenience and community-use themes. These are early planning inputs rather than an approved project- or phase-specific facility schedule.
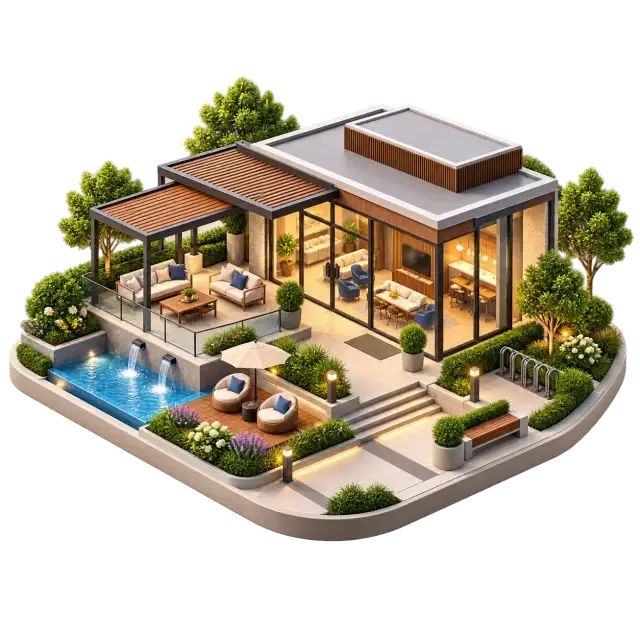
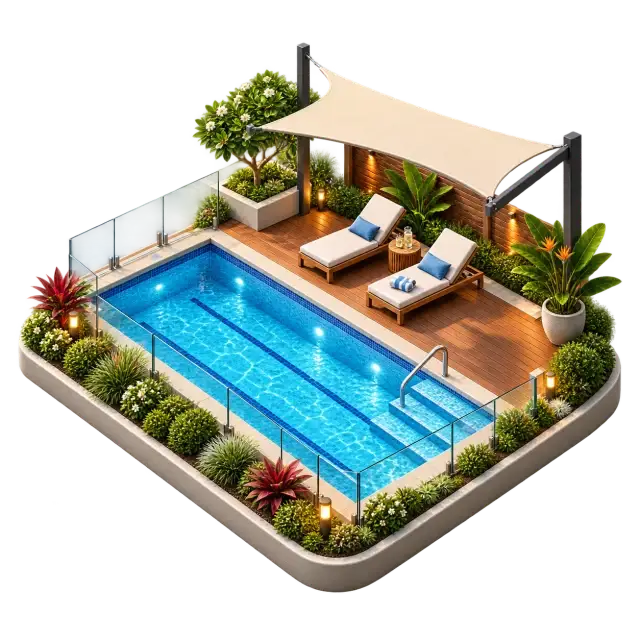
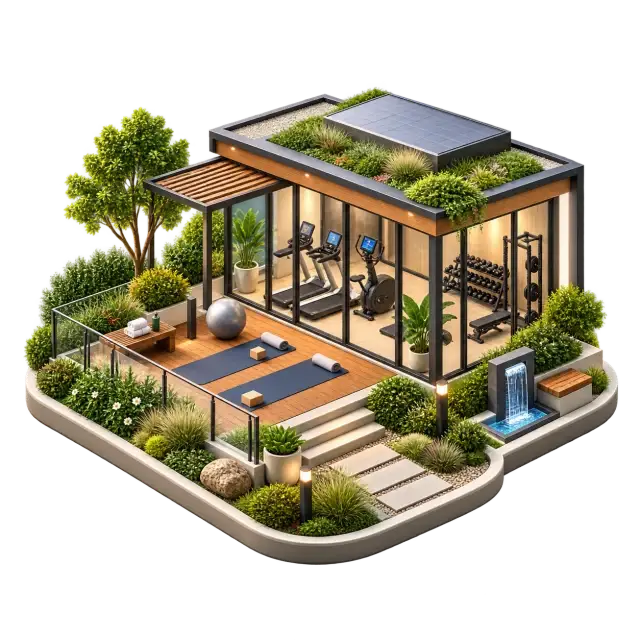
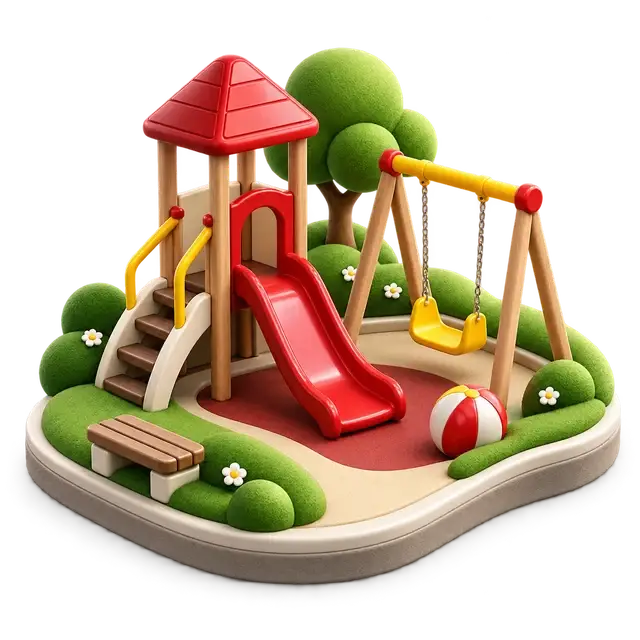
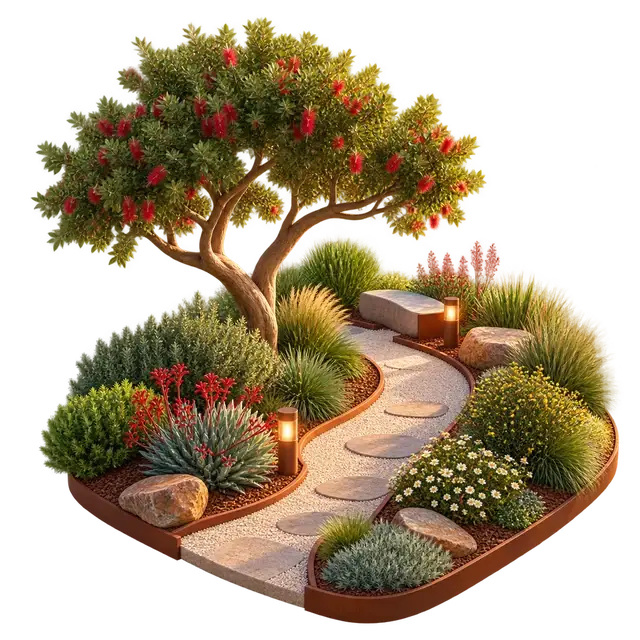
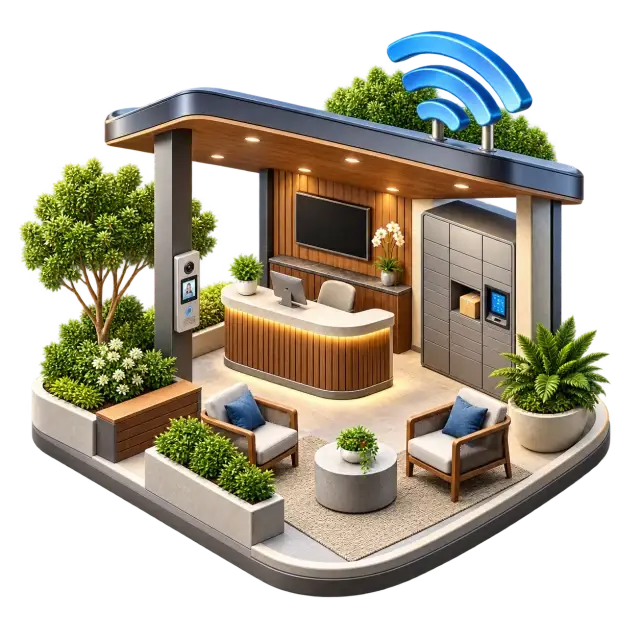
Use the themes as a comparison checklist. For each facility, ask where it appears in the sanctioned plan, which phase it serves, whether access is shared, how capacity is calculated and how maintenance is treated. The gallery scenes are original artist impressions for discussion and do not confirm inclusion, scale, finish or delivery.
Start with the clubhouse and community-space category. Ask for the current amenity plan, room schedule, usable areas, serving phase and handover milestone. Confirm whether access is shared across towers or phases, whether outside membership is possible and which spaces carry separate charges or booking rules. A broad clubhouse reference does not establish a pool, banquet room, co-working lounge or any named facility unless the current schedule says so.
For pool and leisure themes, compare location, capacity and operating responsibility. Check separation from homes and vehicle routes, shade, changing areas, accessibility, safety supervision and water-treatment responsibility. Ask whether the facility belongs to the selected phase and what interim arrangement applies if residential occupation begins before it is available. The artist-impression pool scene is visual context, not confirmation of size, finish or delivery.
Fitness and sports need a facility-by-facility specification. Request the indoor and outdoor activity list, court or room dimensions, lighting, acoustic and privacy buffers, equipment responsibility, opening rules and maintenance allocation. A generic gym or sports theme cannot answer whether a particular court, studio or machine is planned, nor whether all residents share the same capacity.
Children’s play should be reviewed for age range and supervision as well as appearance. Check visibility from seating, shade, surface, boundary treatment, access for children with different mobility needs and separation from ramps, drop-offs and service movement. Ask whether the play space is at natural ground or over a structure and how drainage, heat and maintenance are addressed in the current design.
Landscape and walking themes are most useful when traced as a network. Identify continuous pedestrian routes, road crossings, gradients, seating, lighting, tree shade, rainwater movement and links between towers and shared facilities. Distinguish usable resident landscape from setbacks, buffers, civic land or service areas. A landscaped-open-space phrase does not prove a particular percentage, private outlook or permanent open edge.
Convenience and community-use spaces need operator and access clarity. Ask whether they are project facilities, commercial tenancies, civic allocations or future programme ideas; who owns and manages them; and how visitors, deliveries, parking and costs are separated from residential operations. Do not infer a store, clinic, office or community service from a broad category.
For every Prestige Park Lane amenities comparison, keep four states separate: mentioned in the early brief, shown on a current plan, included in the selected phase and available for use. Request the latest plan, specification, phase-delivery statement and maintenance disclosure, and match each named feature across them. This route provides a verification structure; it does not upgrade tentative themes into approved specifications or delivery promises.
Maintenance should be compared before a facility is treated as value. Ask for the proposed operating budget, resident allocation method, replacement reserves, utility metering and responsibility for commercially operated or shared spaces. Check whether the quoted maintenance begins at possession, facility opening or another milestone, and whether unfinished phases contribute differently. A long feature list can create higher operating obligations as well as convenience. Pair every important facility with its capacity, delivery phase, access rule and recurring-cost treatment so the Prestige Park Lane amenities decision reflects day-to-day use rather than only visual appeal.
Publisher brief themes
Clubhouse and community spaces
Confirm the serving phase, usable spaces, access rules and handover timing.
Pool and leisure
Check location, user groups, capacity, safety and operating arrangements.
Fitness and sport
Compare indoor and outdoor facilities, buffers, lighting and booking rules.
Children’s play
Review age suitability, shade, visibility and separation from vehicle movement.
Landscape and walking
Inspect usable green space, walking continuity, seating, shade and water management.
Convenience and community use
Ask which spaces are project-specific, phase-specific or subject to later operation decisions.